
ELAR1S Axis
JVT (Jumeirah Village Triangle), Dubai · by Object 1
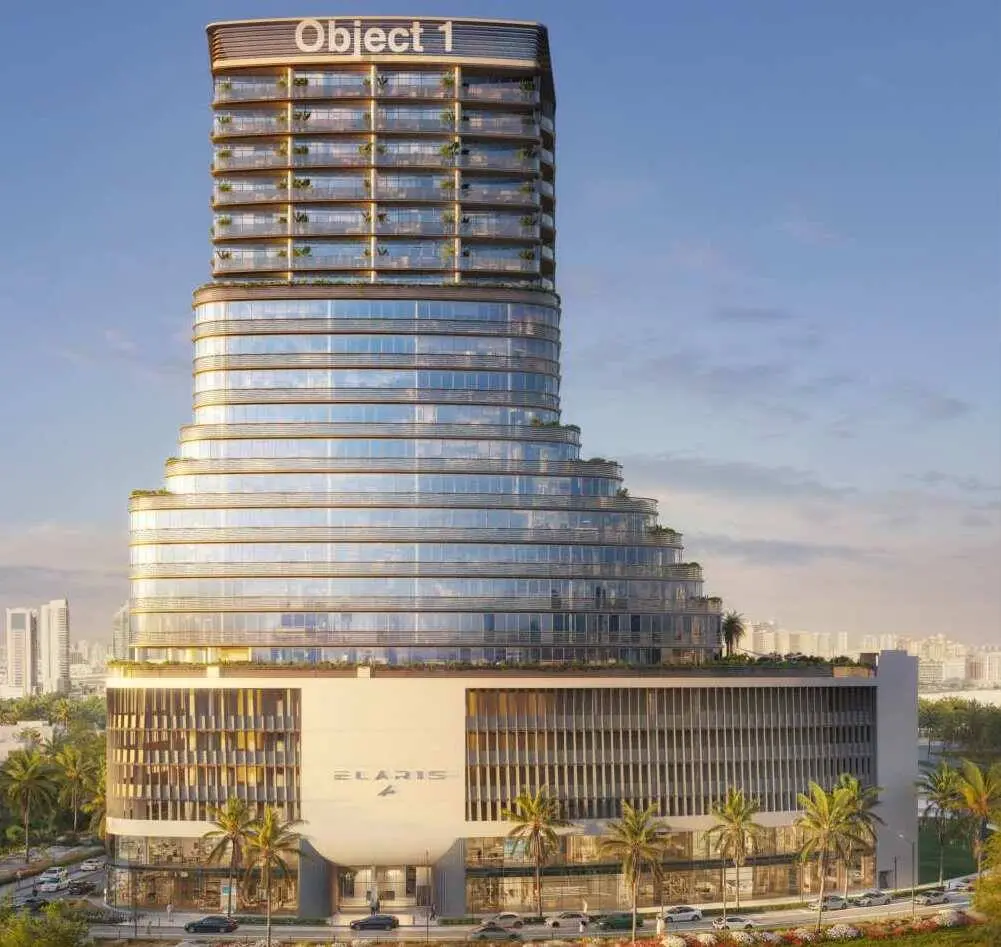
About ELAR1S Axis
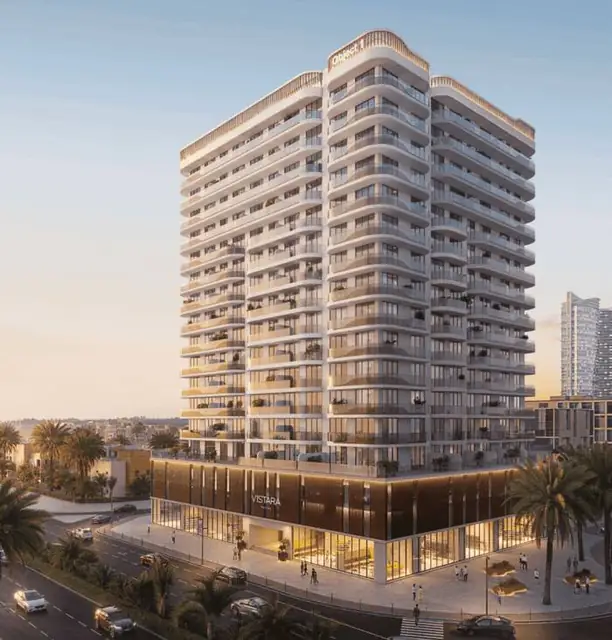
ELAR1S Axis is a contemporary mixed-use development that redefines urban living through a combination of innovative architecture and functional design. Conceived as a landmark destination, the project integrates residential and commercial spaces within a striking structure characterized by bold asymmetrical forms, clean lines, and a minimalist aesthetic. Inspired by the concepts of “air” and “element,” the development emphasizes openness, movement, and connectivity, creating an environment that reflects the evolving needs of modern city life while establishing a distinctive presence on the skyline.
The project is designed to support a balanced and dynamic lifestyle, offering a range of amenities and shared spaces that encourage well-being, interaction, and convenience. The architecture promotes a sense of openness and fluidity throughout the development, while thoughtfully planned communal areas create opportunities for relaxation, social engagement, and everyday comfort. By combining residential and commercial components within a cohesive environment, ELAR1S Axis delivers an integrated lifestyle experience where living, working, and leisure coexist seamlessly.
The interiors feature modern finishing with high-quality materials that complement the project's contemporary architectural identity. Carefully selected finishes and clean design details create elegant and functional living spaces with a refined aesthetic. The residences include equipped kitchens with appliances, ensuring convenience and practicality for everyday use. As furnishing details are not specified, the apartments are presented with high-quality modern interiors that provide residents with the flexibility to personalize their homes according to their own style and preferences.
Unit types and prices
| Type | Units | Size | Starting price |
|---|---|---|---|
| Studio | 28 | 521.40 - 953.57 sqft | AED 1,020,380 |
| 1 Bedroom | 30 | 634.21 - 1596.93 sqft | AED 1,187,634 |
Payment plan
Payment plans can change. Ask an advisor for the latest schedule.
Amenities
- Outdoor Crossfit
- Bbq Area
- Clunhouse
- Swimming Pool
- Kids Pool
- Office Terrace
- Gym
- Outdoor Kids Play Area
Location
Jumeirah Village Triangle (JVT) is one of Dubai’s most thoughtfully planned residential communities, offering a rare balance between suburban tranquility and urban accessibility. With its wide boulevards, landscaped parks, and low-rise architecture, the neighborhood provides a peaceful setting that feels far removed from the city's fast pace — yet remains just minutes away from major highways and key destinations like Dubai Marina, JBR, and Expo City.
JVT is especially well-suited for families and professionals seeking a strong sense of community without sacrificing convenience. The area is home to some of Dubai’s leading international schools, healthcare centers, and neighborhood shopping options — all within easy reach. Walking paths, playgrounds, and green spaces are woven into the fabric of the neighborhood, promoting an active, outdoor lifestyle.
Beyond its livability, Jumeirah Village Triangle continues to grow in both popularity and value. Its central location, quality infrastructure, and welcoming atmosphere make it a solid investment opportunity as well as a fulfilling place to call home. Whether you're starting a new chapter or looking for long-term potential, JVT offers both stability and a refreshing sense of space.
The Vidabricks view
The figures in this section come from our 29 Oct 2026 catalogue. The key facts panel shows the latest price, payment plan and completion date.
ELAR1S Axis by Object 1 starts from AED 1.02M, in line with the JVT (Jumeirah Village Triangle) off-plan median of AED 996K across 19 launches in our catalogue. The project lists 64 units.
How ELAR1S Axis compares in JVT (Jumeirah Village Triangle)
| Type | ELAR1S Axis from | JVT (Jumeirah Village Triangle) off-plan median (29 Oct 2026) |
|---|---|---|
| Studio | AED 1,020,380 | AED 889,000 |
| 1 bedroom | AED 1,187,634 | AED 1,323,000 |
The entry unit works out at about AED 1,957 per sq ft, below the JVT (Jumeirah Village Triangle) entry-unit median of AED 2,093.
The 70/30 payment plan: you pay 70% before completion (about AED 714K on the entry unit) and 30% (about AED 306K) at completion. Completion is scheduled for Q3 2028, about 2 years from now.
Risk to weigh: Object 1 has no completed project in our catalogue yet, so watch construction progress against the Q3 2028 date on the DLD project status page. Make sure every instalment is written into the SPA and paid into the project's escrow account, never to an agent.
Disclosure: Vidabricks earns commission when a client buys through us. We never hold client purchase money.
Check it yourself: official sources
- DLD real estate project status: check that the project is registered and see its construction progress
- Dubai REST app: DLD’s official app to view projects, your Oqood and title deed
- Law No. 8 of 2007: off-plan payments must go into the project’s escrow account
- DLD registration fees: the 4% DLD fee and other official charges
- Central Bank of the UAE: banks can lend up to 50% on off-plan property
Vidabricks Real Estate LLC is RERA-registered, ORN 24316. Verify our licence.
Details last updated: 7 Nov 2026. Prices and availability are subject to change; ask an advisor to confirm current inventory.
Prices, availability and payment plans are indicative and change during a launch. Request the brochure for the latest details.

Your next property investment in Dubai. We’ll help you get there.
Talk to an advisor
Tell us what you are looking for and we will call you back.